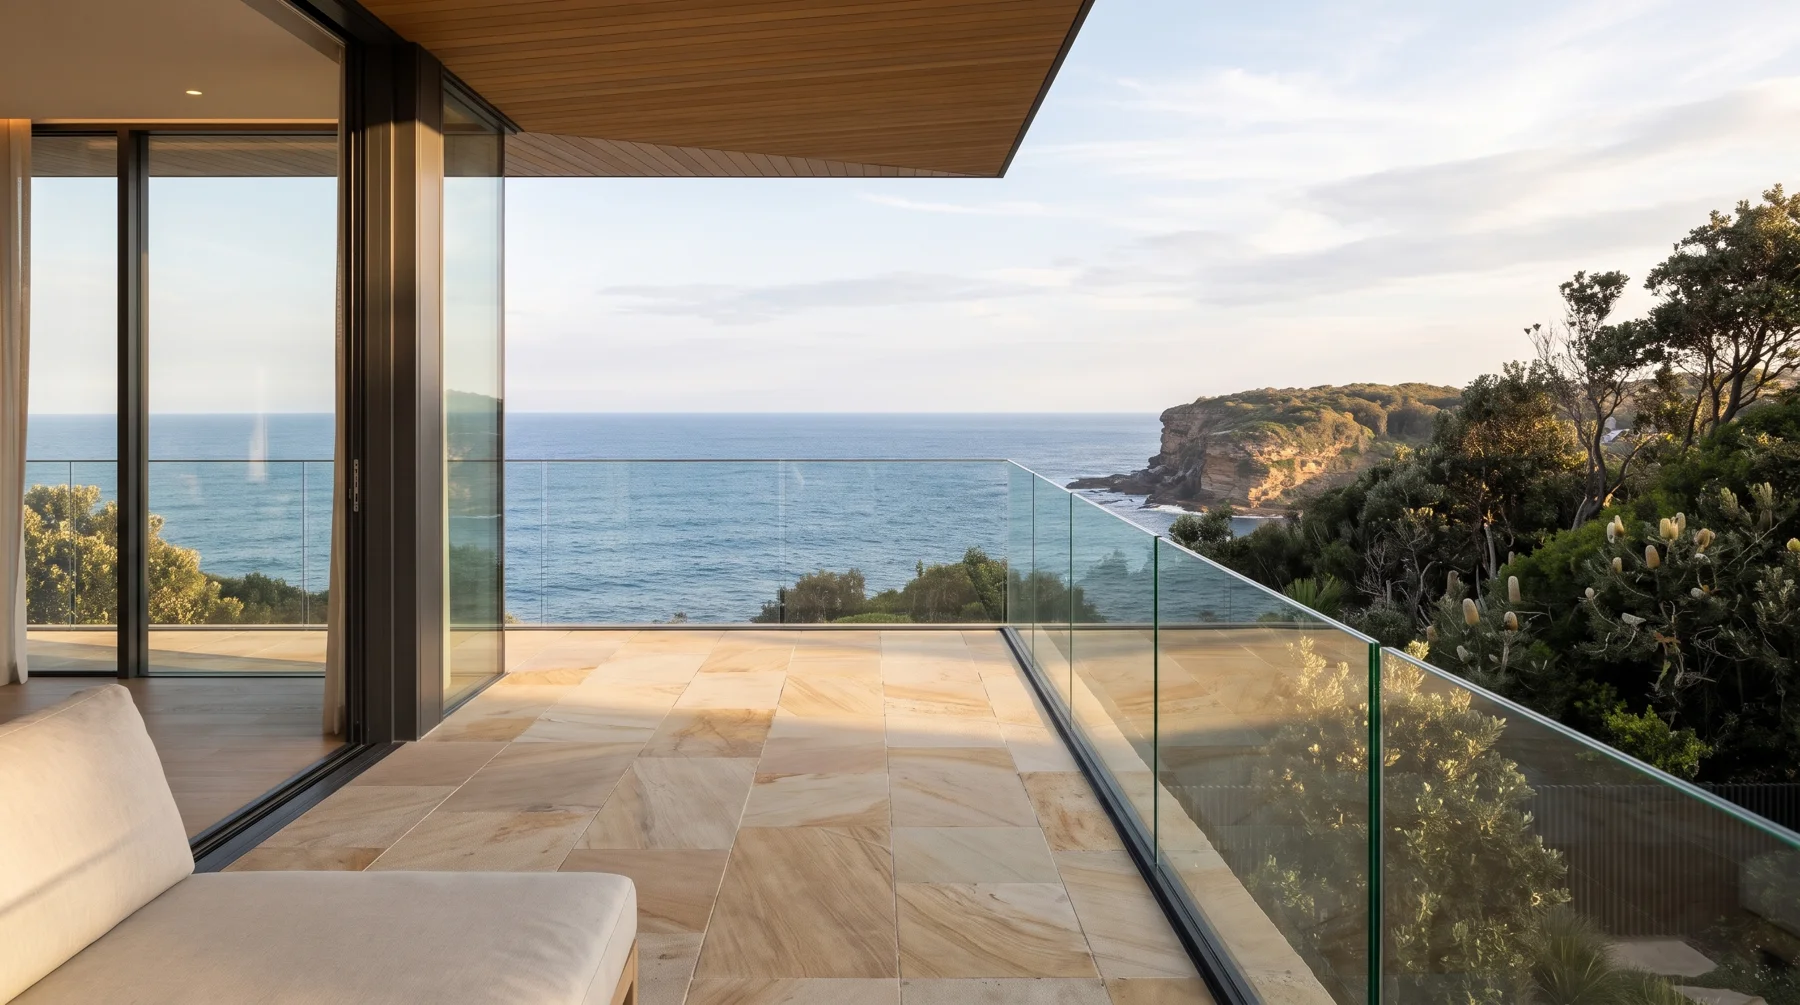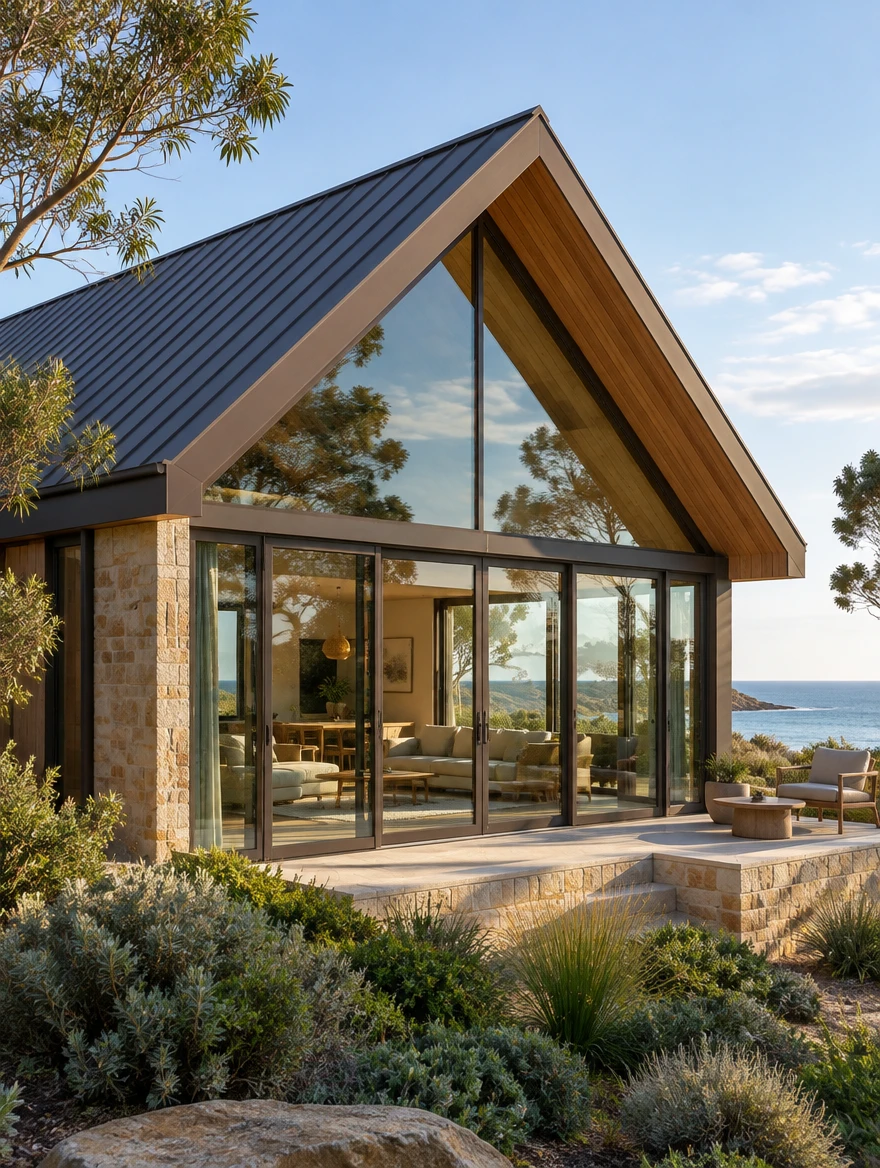
Custom architectural glazing, Central Coast & Sydney
Create a sense of connection without losing definition. Bespoke glazing brings light, proportion and purpose to the spaces between.
MONARC works with homeowners, builders, architects and designers on bespoke architectural glass. Internal partitions, fixed glazing and feature panels can share daylight between spaces while defining how a home works. Bring your drawings, dimensions and design intent to the conversation. We assess the application, glass requirements, support details and installation access before confirming a proposed solution.
Made to feel
just right.
01Define rooms while maintaining light and visual connection.
02Explore tailored proportions and restrained framing.
03Bring your plans and ideas to a personal design discussion.
Bespoke applications are assessed individually for suitability, detailing and installation.
Discuss your project ↗Before we begin
When should I discuss bespoke glazing with MONARC?
Early drawings are a useful starting point. Discussing glass sizes, supporting details and installation access before adjoining finishes are finalised can help identify practical constraints. Send the current plans and tell us which details are still being developed.
What should I send with my enquiry?
Share your suburb, a brief description and any plans, opening dimensions or photographs you already have. Approximate information is enough to start a conversation.
Can I choose the glass and finish?
We’ll work through suitable options for your preferred look, application and site conditions. The concepts shown here are a starting point; your quote confirms the available specification.
How does the process work?
Start with an enquiry. We’ll discuss your scope and next steps, including site measurements where needed, before confirming the proposed system and quotation.